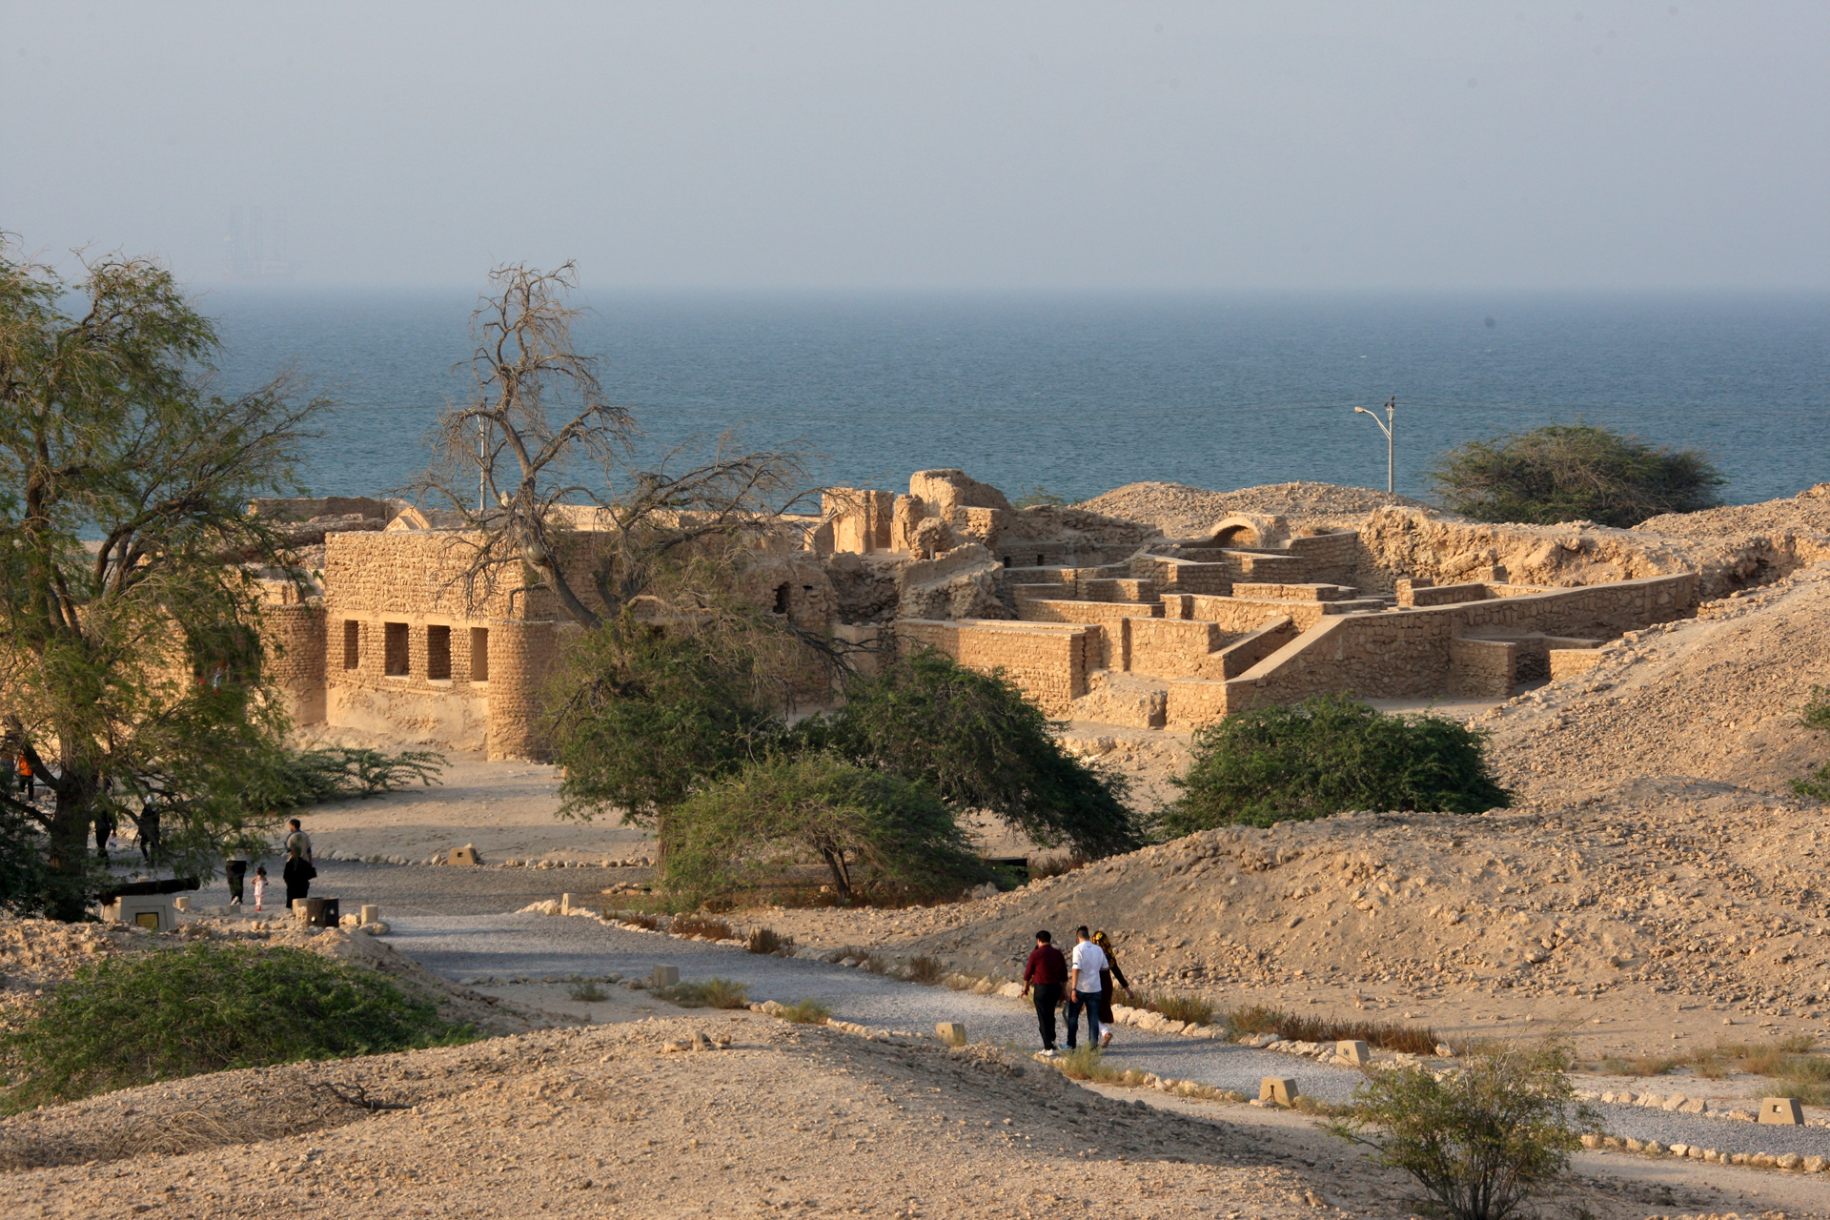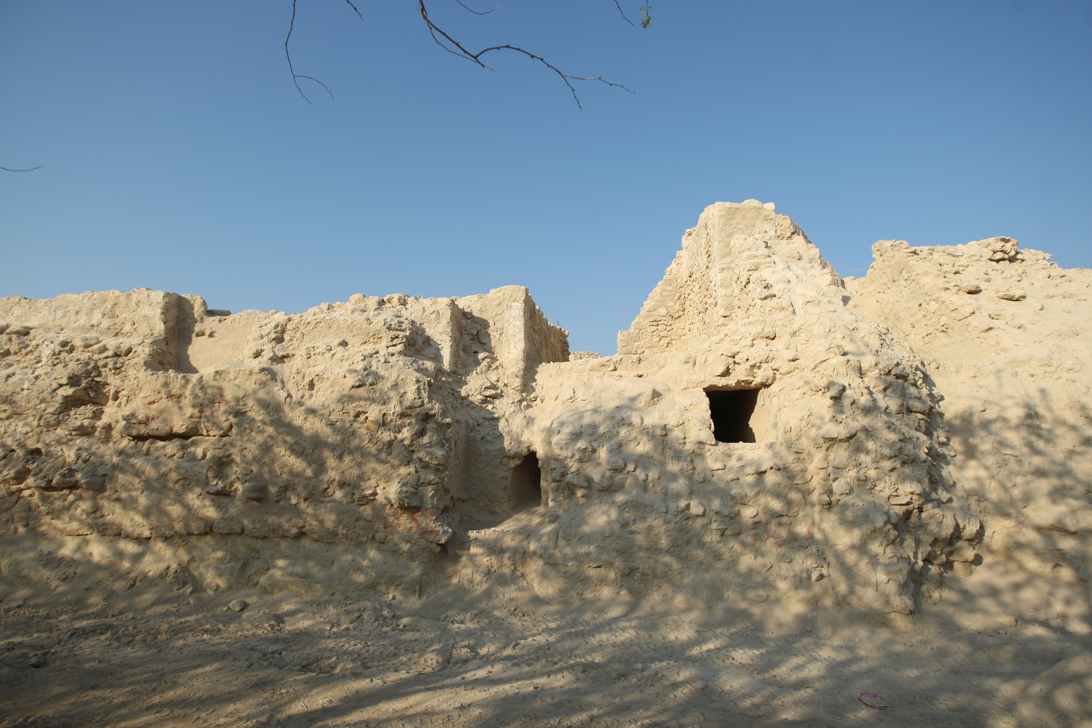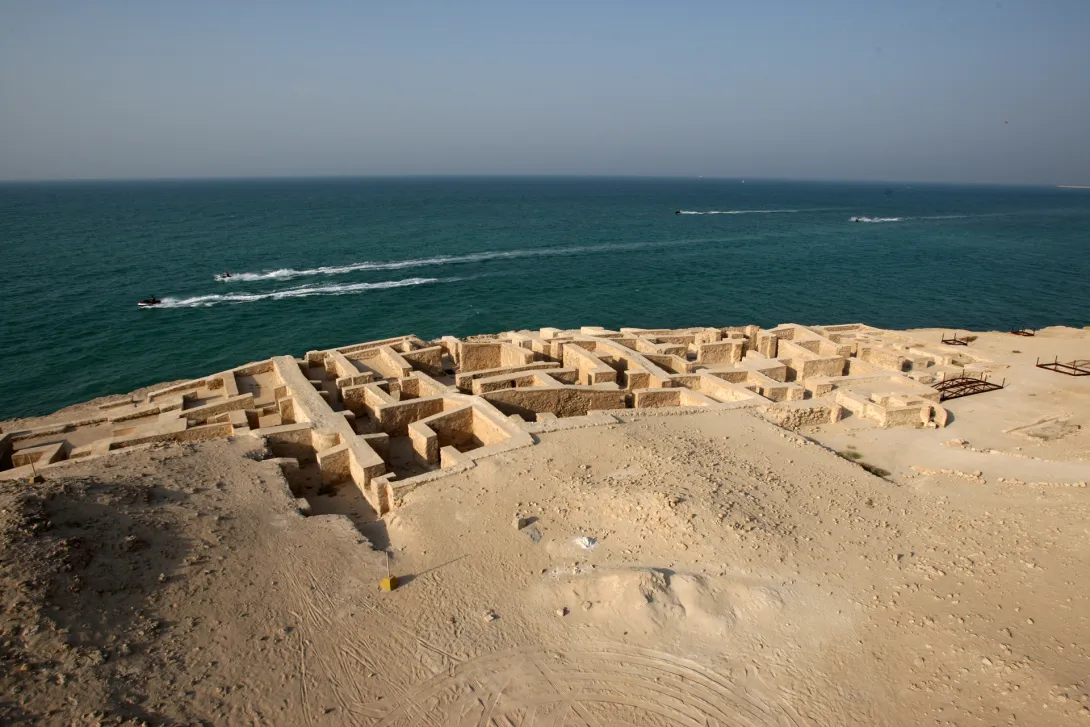
The remains of Harireh town are visible along the port buildings and its offices. According to the Cultural Heritage Organization, Harireh town is eight hundred years old. The extent of the old town’s rises, depressions, and ruins covers about 120 hectares, and it was once a large and prosperous town in the region.
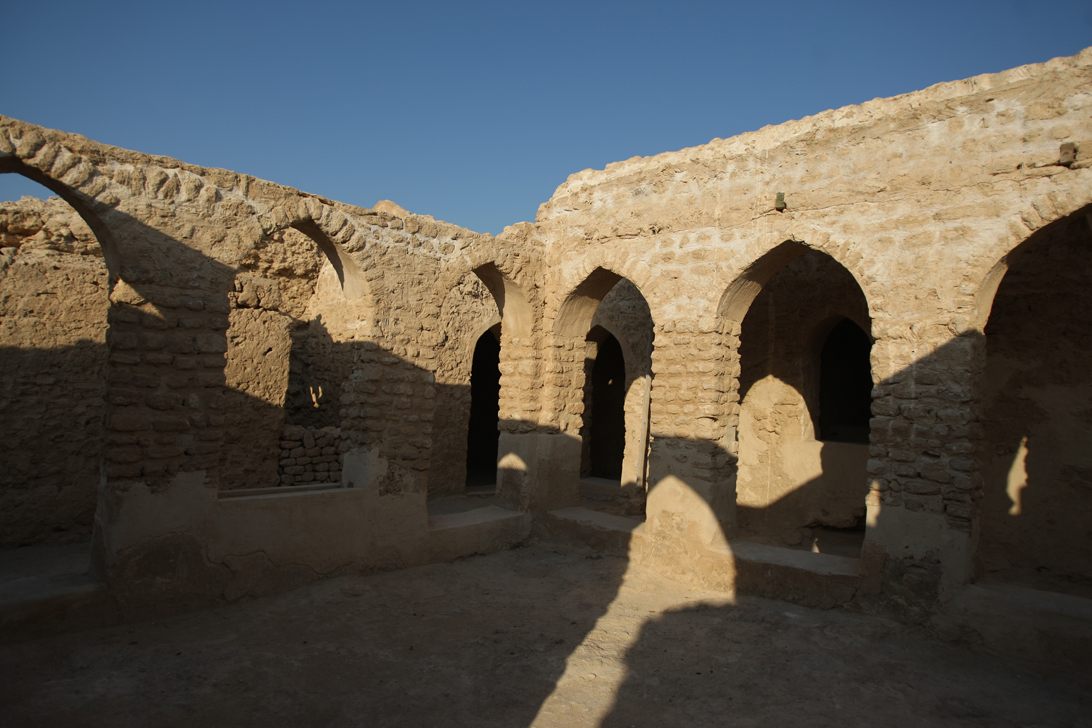
The golden era of Harireh Kish was from 367 to 912 AH. What remains of this town today is a volume of urban architecture. However, rarely have intact vaults, coverings, and roofs survived, except in some cases where stone arched coverings have been spared from destruction.
The port of the historic town of Harireh was a unified, concentrated city with extroverted architecture, and there is no sign of the defensive and introverted architecture of other historic Iranian cities. Choosing this part of the island to establish Harireh was the most natural and reasonable choice because its high rocky coast is about ten meters above sea level, and the presence of three bays and a headland that function as a natural harbor, as well as a relatively calmer sea than other shores and coasts of the island, were factors in the city forming on the northern coast. Archaeological excavations of the remains of Harireh historic town have so far been carried out in three separate complexes.
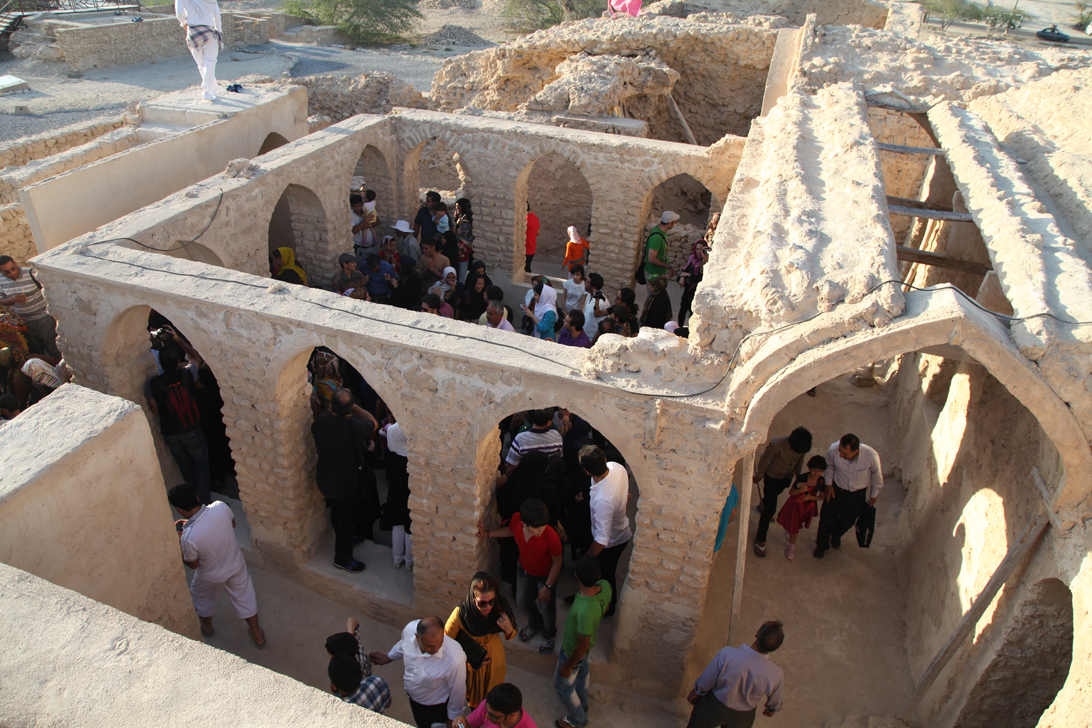
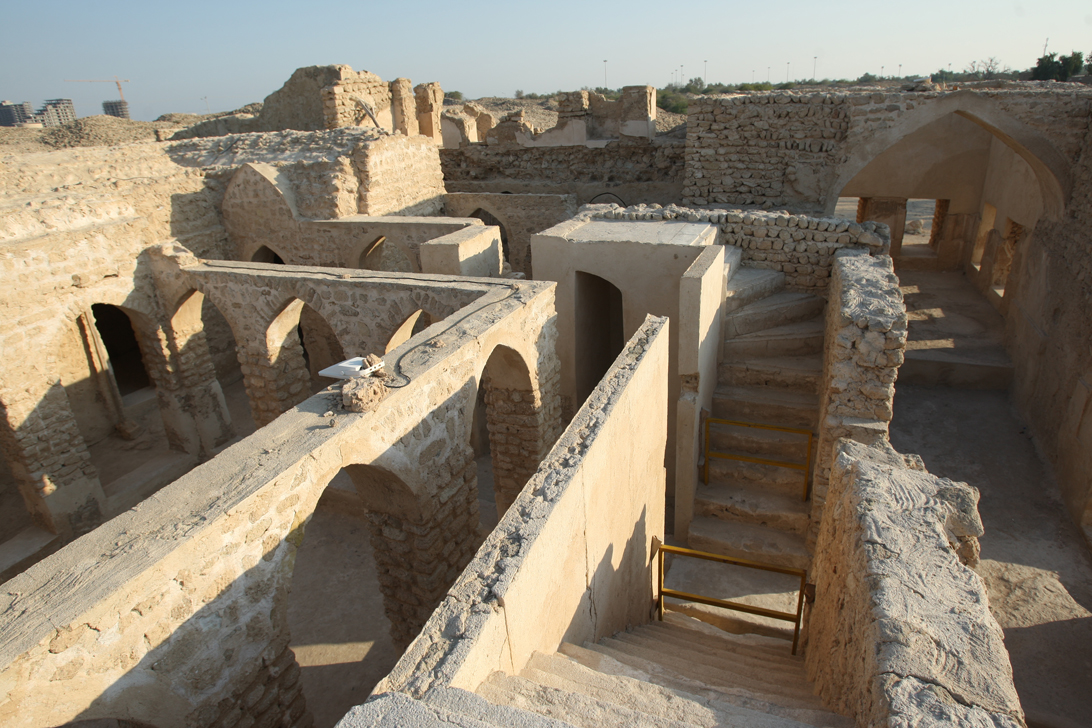
The A'yani House: The A'yani House is reminiscent of old multi-family houses within the Iranian plateau and in cities such as Yazd, Isfahan, and Kashan, and is considered one of the old examples of collective housing on the shores of the Persian Gulf. In addition to the size of the house and its various and diverse spaces, the star-shaped tiles found in this house are like the tiles that adorn important Ilkhanid buildings in Iran such as Takht-e Soleyman and Soltaniyeh. The emergence of this amount of tile, which is certainly an imported element to the island, indicates that this mansion belonged to one of Kish’s wealthy people.
The workshop and industrial section: This complex is built right next to the sea and has unknown architecture and spaces. The complex of horizontal and underground canals and numerous wells here and there forms a very interesting and rare set whose functions are still not clear, but it seems to have had a direct relationship with fishing activities (fish, pearl, and coral hunting) and was constructed for easier access to the sea. It may also be assumed that these corridors and channels were secret ways that the townspeople could have used in emergencies during raids and attacks.
The bath complex: This complex includes a bath with multiple courtyards and its enclosure covering approximately 500 square meters. The sarbineh, the hot room, and the bath’s furnace are located in the southern part mentioned and are separated from it by a covered corridor. Two small and large cisterns in the south of the hot room form the last part of the building.
Archaeologists believe that this bath, which may be one of the oldest Iranian baths discovered and identified during archaeological excavations, has two distinct and separate periods (Ilkhanid period – Timurid period). Considering the limited capacity of the bath and taking into account the continuous outer wall that extends to the A'yani mansion complex, which is located southeast of the bath atop a high mound, it seems that this building was a private bath and belonged to the owner of the A'yani complex.